Residential + Interiors
Timeless Indian Haven
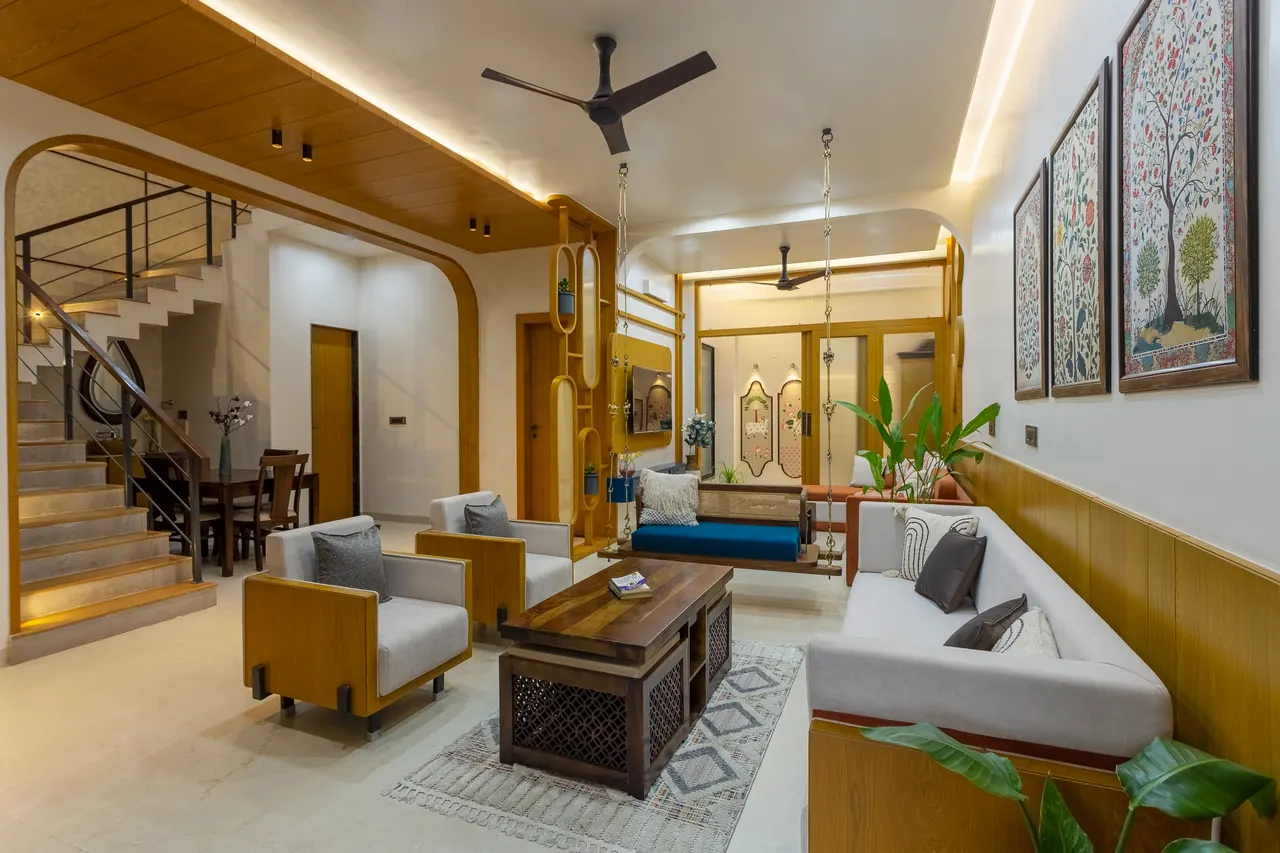
Living room with the convertible swing
01 / 16
Living1 of 6
The heart of the house. A convertible swing hangs between arched timber screens, and hand-painted panels bring craft into a calm white room.
Across three floors, the house pairs warm teak, cane and brass with quiet white walls, and a double-height stair drawn up towards a skylight. A convertible swing anchors the living room, hand-painted panels frame the mandir, and arched timber openings tie one space to the next. A courtyard and temple sit at the heart of the ground floor; the top floor holds a home theatre and a guest room opening onto the terrace.
- Scope
- Architecture, interiors
- Status
- Completed
Drawings
3 floors- GF
- FF
- SF
Living room with the convertible swing
01 / 16
Living1 of 6
The heart of the house. A convertible swing hangs between arched timber screens, and hand-painted panels bring craft into a calm white room.
Across three floors, the house pairs warm teak, cane and brass with quiet white walls, and a double-height stair drawn up towards a skylight. A convertible swing anchors the living room, hand-painted panels frame the mandir, and arched timber openings tie one space to the next. A courtyard and temple sit at the heart of the ground floor; the top floor holds a home theatre and a guest room opening onto the terrace.
Drawings
- Ground floor plan
- First floor plan
- Second floor plan