Commercial + Interiors
Brick Canvas
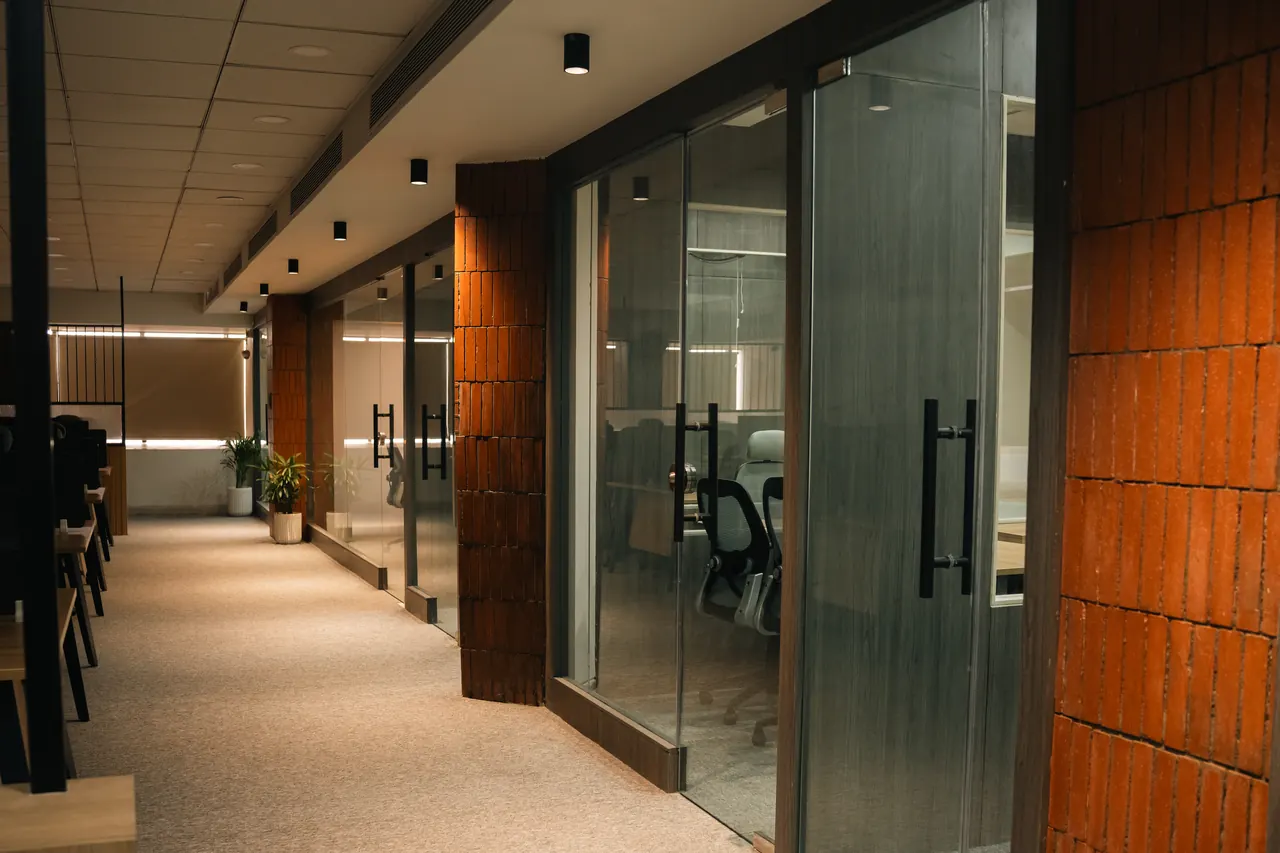
Corridor between cabins and workstations
01 / 13
Workfloor1 of 5
Exposed brick columns set the rhythm of the open floor, with long rows of desks running past glass-fronted cabins.
Glass-fronted cabins line one side of the floor, separated from the open workstations by a run of brick-clad columns. A perforated white screen and a quiet Buddha niche mark the entry, a long timber table anchors the conference room, and a small lounge in brick and cream upholstery gives the team somewhere to step away from their desks.
- Scope
- Interiors
- Status
- Completed
Corridor between cabins and workstations
01 / 13
Workfloor1 of 5
Exposed brick columns set the rhythm of the open floor, with long rows of desks running past glass-fronted cabins.
Glass-fronted cabins line one side of the floor, separated from the open workstations by a run of brick-clad columns. A perforated white screen and a quiet Buddha niche mark the entry, a long timber table anchors the conference room, and a small lounge in brick and cream upholstery gives the team somewhere to step away from their desks.